

111 S Morgan Street, Unit 725 Chicago, IL 60607
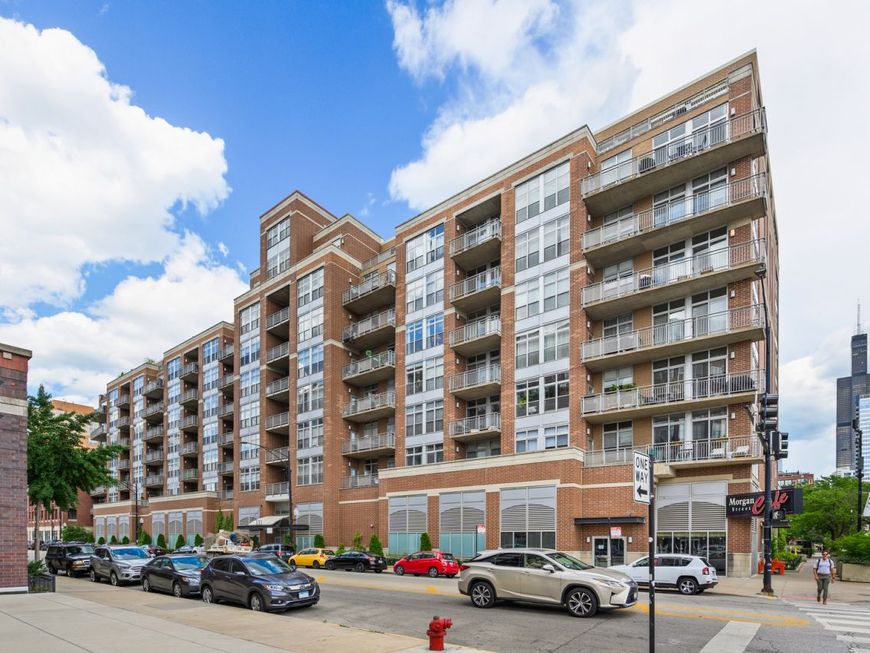
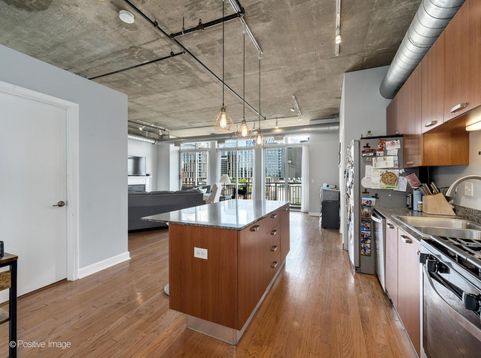
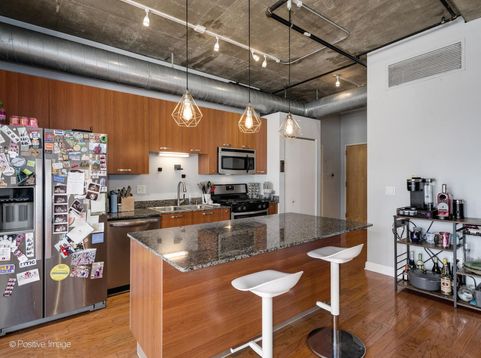
Light filled and spacious east facing 2bd/2ba with dramatic city views located in the heart of the West Loop! Floor to ceiling windows and balcony span the entire length of the living/dining room. This great home features hardwood floors, fireplace, gourmet kitchen with pantry, kitchen island and stainless steel appliances. Fully enclosed primary suite features two closets, primary bath with double sink, separate shower and tub. In unit washer and dryer. Garage parking p158 included. Building features 24 hour door person, dry cleaners, indoor access to Morgan Street Cafe. Easy walk to green and blue line EL train, Mariano's, Whole Foods, Target, Randolph Street restaurants, Greek Town, Mary Bartelme Park and dog park. Current tenant vacating around 8/15. There is a special assessment for elevator upgrades and garage improvements. Estimates are approximately $15-$17k. Seller willing to pay with the right offer. Details for this are available.

Baird & Warner Joelle White Agent Cell: 815.274.5421 Email
Property Details
Amenities
Feature Descriptions
Room Information
Schools
Disclaimer: The accuracy of all information regardless of source, including but not limited to square footage and lot size, is deemed reliable but not guaranteed nor warranted and should be personally verified through personal inspection by and/or with the appropriate professionals.
Location
See details and scored characteristics about this location.



Listing Office: RE/MAX 10 Lincoln Park
Listing Office Phone: 773-348-8500

Member Participants (and their affiliated licensees, if applicable) shall indicate on their websites that IDX information is provided exclusively for consumers’ personal non-commercial use, that it may not be used for any purpose other than to identify prospective properties consumers may be interested in purchasing, that the data is deemed reliable but is not guaranteed by MLS GRID, and that the use of the MLS GRID Data may be subject to an end user license agreement prescribed by the Member Participant’s applicable MLS if any and as amended from time to time. MLS GRID may, at its discretion, require use of other disclaimers as necessary to protect Member Participant, and/or their MLS from liability.
Based on information submitted to the MLS GRID. All data is obtained from various sources and may not have been verified by broker or MLS GRID. Supplied Open House Information is subject to change without notice. All information should be independently reviewed and verified for accuracy. Properties may or may not be listed by the office/agent presenting the information.
Select a format below, new window will open and will prompt you to print.